Luxury Pergola Installation Requirements Guide 2026
Table of Contents
- What Luxury Pergola Installation Requirements Include
- Pergola Building Permit Requirements and Zoning Rules
- Pergola Site Preparation Best Practices
- Pergola Foundation and Anchoring Methods
- Structural Requirements: Wind Ratings, Snow Load, and Hardware
- DIY Kit Assembly vs Professional Installation
- Electrical, Lighting, and Smart Integration
- Post-Installation Inspection Checklist
- Planning Your Pergola With Confidence
- Frequently Asked Questions
Last Updated: September 29, 2026
What Luxury Pergola Installation Requirements Include
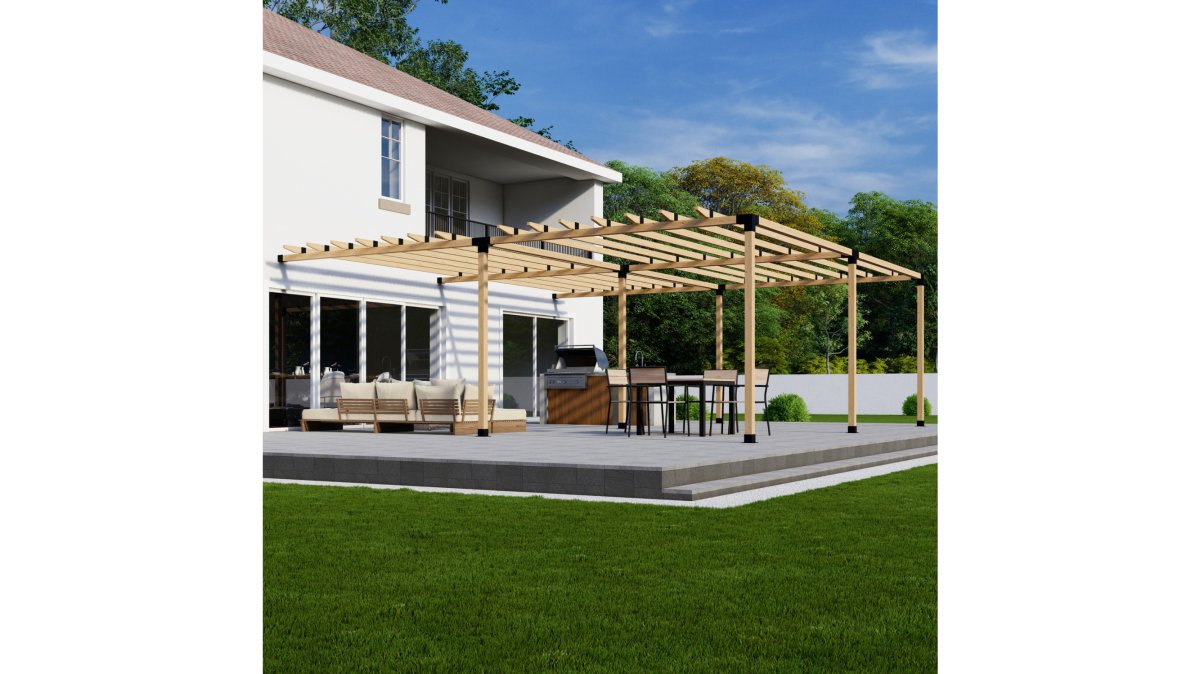
Luxury pergola installation requirements cover permits, site preparation, foundation engineering, structural ratings, and electrical planning before a single beam goes up.

Pergola Building Permit Requirements and Zoning Rules
Pergola building permit requirements vary by jurisdiction and hinge on size, height, and whether the structure is attached to your home. A freestanding pergola under a certain footprint may need no permit, while an attached structure often triggers a full application.
How to Check Your Local Permit Application Process
Start with your municipal building department, not a general web search. Ask three questions: Does my project require a permit, what drawings must I submit, and how long does review take?
Pergola Site Preparation Best Practices
Pergola site preparation best practices come down to one principle: the ground must be stable, level, and drained before anything is built on it. Poor site work is the leading cause of sagging beams and shifting posts.
Soil Compaction and Finished Grade
Soil compaction and finished grade determine whether your footings stay put. Loose or disturbed soil settles unevenly, pulling posts out of plumb over time.
Pergola Foundation and Anchoring Methods
Pergola foundation and anchoring methods fall into two families: buried concrete footings for freestanding structures and surface-mounted anchors for attached or patio-based designs. The right choice depends on soil, frost depth, wind exposure, and the assembled weight of the structure.
Soil Load-Bearing Capacity
Soil is not a single material. Each type carries load differently.
- Sandy or gravelly soil drains well and compacts predictably, but it can shift under sustained lateral load unless the footing is wide enough to spread that load.
- Clay soil holds water, expands when wet, and shrinks when dry. That cycle pushes and pulls on footings seasonally, which is why clay sites often need deeper footings and a gravel drainage collar around the base.
- Silt and loam sit between the two and are the most common backyard condition. They are workable but rarely uniform across a single yard.
- Fill soil is the one to treat with caution. If your yard was graded or a previous structure was removed, the top layer may be disturbed and unreliable. Excavate to undisturbed soil rather than compacting fill and hoping.
Concrete Footing Sizing and Slab Thickness
Footing size is not one-size-fits-all, and using the same footing for every post regardless of span is a common mistake.
Frost Depth and Heaving
Frost depth is the depth to which the ground freezes in winter. When water in soil freezes, it expands and lifts anything in the frozen layer. A footing set above the frost line will heave, pulling the post out of plumb.
DIY Pergola Bracket Kit for an Attached →
Anchoring for Attached and Patio-Based Designs
For attached designs, anchoring into a sound patio slab or the home's rim joist is common, provided the connection is engineered for uplift. A standard lag screw is not the same as a structural anchor bolt rated for wind uplift, and the difference matters when wind pushes up on the roof.
Concrete Footings and Foundation Anchoring
Concrete footings and foundation anchoring must be sized to the load the structure carries, not copied from post to post regardless of span.
- Footing depth set below your local frost line
- Footing width sized to the post load and soil bearing capacity
- Reinforced concrete with rebar or wire mesh, not a plain pour
- Post base hardware that keeps wood off direct concrete contact
- Anchor bolts rated for wind uplift, not standard lag screws
- Post-to-beam connections engineered for the span
Structural Requirements: Wind Ratings, Snow Load, and Hardware
Structural integrity depends on three numbers: wind uplift ratings, snow load capacity, and the load-bearing capacity of every connection. Your local building code sets the minimums, and they vary more than most homeowners expect.
Wind Load by Climate Zone
Wind load is the force the wind exerts on the structure, and it is not the same everywhere. Building codes divide the country into wind zones based on historical wind speeds, and coastal areas, open plains, and hilltops carry the highest demands.
Snow Load by Climate Zone
Snow load is the weight of snow sitting on the roof, measured in pounds per square foot. Northern regions carry heavier requirements than southern ones, and the difference is substantial.
Seismic Considerations
In areas with seismic activity, the post-to-beam connection must resist lateral movement as well as vertical load. Seismic requirements are separate from wind and snow and often call for additional bracing or a different connection detail. Confirm that your hardware meets them.
Material and Hardware Selection
Powder-coated aluminum and premium steel resist corrosion and hold finish far better than untreated materials, which matters most in coastal and humid climates where salt and moisture accelerate rust.
What Documentation to Request
Before you buy, ask the manufacturer or installer for:
- Published wind uplift and snow load ratings for the specific model and size
- Engineering documentation or a stamped drawing if your jurisdiction requires it
- The load path from roof to footing, described in writing
- Fastener and anchor specifications matched to your climate zone
If a seller cannot provide these, that is your answer. A structure without published ratings cannot be verified against your local code, and your inspector will likely require the documentation before closing the permit.
DIY Kit Assembly vs Professional Installation
DIY kit assembly versus professional installation is a trade-off between control and liability, not simply cost. Kits suit confident homeowners with straightforward sites, while professional installation makes sense when engineering, permitting, or electrical work is involved.
DIY Pergola Bracket Kit for an Attached →
| Factor | DIY Kit Assembly | Professional Installation |
|---|---|---|
| Best for | Flat, accessible sites | Complex or attached builds |
| Timeline | A weekend to several days | Scheduled crew visit |
| Permits | Owner manages | Often coordinated by installer |
| Electrical work | Separate licensed trade | Integrated into the build |
| Warranty coverage | On supplied components | On labor and components |
Electrical, Lighting, and Smart Integration
Electrical and smart home integration should be planned before the frame goes up, not after. Conduit runs and grounding are far easier to satisfy during construction than through a finished structure.
Post-Installation Inspection Checklist
A post-installation inspection confirms the structure is safe, square, and compliant before you furnish it. Walk this list with your installer or on your own after a DIY build.
- All footings poured to depth and cured fully
- Posts plumb and square across diagonals
- All structural fasteners torqued to specification
- Post-to-beam connections inspected and tight
- Roof panels or rafters secured against wind uplift
- Drainage flows away from all post bases
- Electrical connections grounded and covered
- Final inspection passed and permit closed
Planning Your Pergola With Confidence
Getting the requirements right, from permits to the final inspection, separates a structure that lasts from one that becomes a repair project. The homeowners who enjoy their pergolas for decades planned the foundation, structure, and electrical work before the first post went in.
Frequently Asked Questions
What are the building regulations for pergolas?
Pergola building permit requirements vary by city and county. Most jurisdictions treat an open-roof structure under a certain height and square footage as exempt, but attached pergolas and covered roofs usually need a permit. Check with your local building department before ordering materials. If your project sits in a historic district or a homeowners association, expect extra design review. A quick phone call or online portal search can save weeks of delays.
Do pergolas need to be anchored in the ground?
Yes. Any pergola tall enough to walk under should be anchored to resist wind uplift. Freestanding units typically use concrete footings or ground anchors set below the frost line, while attached pergolas anchor to the house ledger and to footings on the outer posts. Skipping anchoring is one of the most common pergola mistakes and can lead to a collapsed structure in high winds.
How does site preparation impact the longevity of a luxury pergola?
Site preparation best practices directly affect how long your pergola lasts. Proper soil compaction prevents settling that twists posts and cracks connections. Correct finished grade keeps water away from footings and reduces rot. A site survey also confirms underground utilities and drainage paths before you dig. Skipping these steps often leads to uneven posts, stuck hardware, and premature repairs within a few seasons.
What structural considerations are necessary for high-end pergola spans?
Long spans need larger beams, closer rafter spacing, and stronger post-to-beam connections to maintain load-bearing capacity. A structural engineer can confirm wind uplift ratings and snow load capacity for your region. Powder-coated aluminum or steel brackets, structural fasteners, and proper hardware specifications matter as much as the wood or metal you choose. Undersized beams are the fastest way to a sagging roof.
What are the most common mistakes to avoid during pergola installation?
The biggest errors are skipping the permit check, under-sizing footings, and ignoring local wind and snow loads. Other frequent issues include poor leveling and squaring, reusing interior-grade screws outdoors, and running conduit without planning for grounding requirements. Homeowners also forget drainage systems, which leads to standing water at the base of posts. A written checklist before you dig prevents most of these problems.
Do luxury pergolas require professional anchoring to concrete or soil?
Not always, but the anchoring method must match your soil and wind zone. Concrete footings set below the frost line are standard for freestanding builds, while attachment to an existing concrete patio uses expansion anchors rated for uplift. A motorized louvered roof adds weight and requires a sturdier frame. When in doubt, have a licensed contractor or engineer review the plan before installation begins.