High End Backyard Renovation Costs: A 2026 Guide
Table of Contents
- What Drives High End Backyard Renovation Costs in 2026
- Outdoor Kitchen Installation Costs and What They Include
- Hardscaping vs. Softscaping: Where the Budget Goes
- Luxury Backyard Design Ideas 2026: Features That Shape the Budget
- Maintenance Cost Forecasting and Phased Renovation Strategies
- How to Allocate a High End Backyard Renovation Budget
- Frequently Asked Questions
Last Updated: September 13, 2026
What Drives High End Backyard Renovation Costs in 2026
Understanding high end backyard renovation costs starts with one principle: on a premium project, the ground beneath your feet and the craftsmanship above it set the price long before the first paver is laid. At The Lavish Sunset, we help homeowners plan outdoor spaces where every dollar is intentional, and the two forces that move a budget most are project scope and material grade.
A modest patio refresh and a full outdoor living environment are different financial animals. Square footage, site access, and how much of the yard you reshape all compound quickly.
Project Scope and Square Footage
Scope is the single largest cost driver. A project that adds a paver patio, outdoor kitchen, pergola, and fire feature touches nearly every trade: excavation, masonry, electrical, plumbing, and landscaping.

Square footage multiplies each of those line items. Doubling a patio's size rarely doubles the cost, but it reliably increases materials, labor hours, and site preparation.
Material Grade and Labor Rates
Material grade separates a nice backyard from an exceptional one. Natural stone, hardwood decking, and marine-grade stainless steel cost more upfront and hold their beauty far longer than entry-level alternatives.
Labor is the quieter half of the equation. Skilled masons, electricians, and landscape architects bill at premium rates, and complex designs require more of their time. In practice, labor often matches or exceeds material spend on detailed builds.
Outdoor Kitchen Installation Costs and What They Include
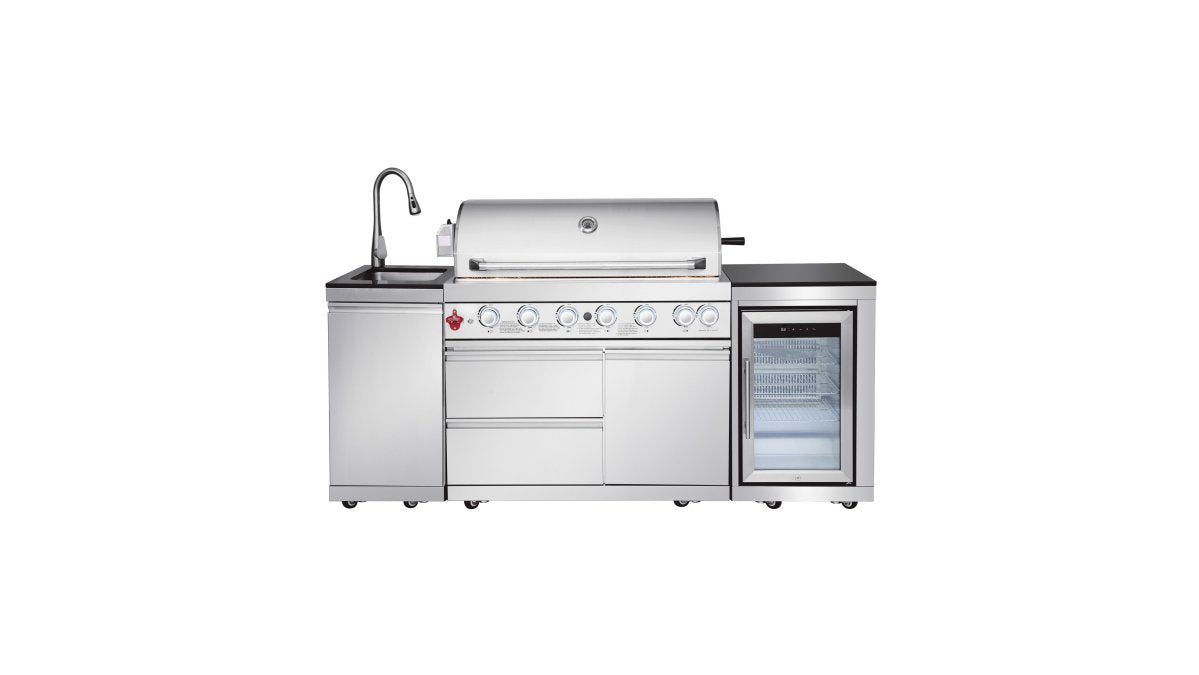
An outdoor kitchen is often the centerpiece of a high end renovation, and its cost reflects how much function you build in. A built-in grill island with a sink, refrigerator, and storage sits at the higher end because it combines cabinetry, countertops, gas lines, electrical work, and ventilation.
U.S. Consumer Product Safety Commission guidance on outdoor cooking safety is worth reviewing before finalizing any gas or electrical layout, since placement affects both safety and cost.
Built-In Grill Islands and Appliance Packages
Appliance packages drive much of the price. A large-format island with a high-BTU grill, integrated sink, refrigerator, and bar seating costs more than a compact grill with storage drawers, but it also becomes the social hub of the yard.
For homeowners who want a complete cooking and entertaining station, a piece like the 82.5" 6-Burner Outdoor Kitchen Island Grill with sink and refrigerator shows how integrated these setups have become. Budget for the island, the gas and electrical connections, a countertop material, and any surrounding hardscape.
Hardscaping vs. Softscaping: Where the Budget Goes
Hardscaping covers the built, structural elements: paver patios, retaining walls, walkways, outdoor kitchen surrounds, and drainage solutions. Softscaping covers the living elements: planting plans, mulch, lawns, and trees. On a high end project, the split between them is one of the first decisions that shapes everything downstream, because hardscape is poured, set, and finished once, while softscape can be layered in over seasons.
Hardscaping typically consumes the larger share of a premium budget because it involves excavation, base preparation, and skilled masonry. Softscaping costs less per square foot but rewards thoughtful design, since mature plantings and layered beds soften hard edges and add privacy.
The two must be planned together. A retaining wall that solves a grade problem also creates a planting bed, and an irrigation system should be laid out before the patio is finished, not after. When softscape is treated as an afterthought, homeowners often pay twice: once to install hardscape, and again to cut, core, or trench through it to run irrigation, lighting, or drainage.
| Element | Typical Budget Share | What Drives the Number |
|---|---|---|
| Hardscaping | Roughly half to two thirds of construction spend | Square footage, material grade, excavation depth, drainage complexity |
| Softscaping | A smaller but variable slice | Plant maturity and size, bed count, irrigation zones, lawn area |
| Amenities | Variable, often the swing factor | Kitchens, fire features, lighting, wellness additions |
| Contingency | A reserve portion | Permits, site surprises, design changes |
Where Hardscape Dollars Concentrate
Within hardscape, three line items tend to dominate. Base preparation is the least visible and the most important: compacted gravel, geotextile fabric, and proper slope determine whether a patio stays flat for decades or shifts within a few winters. Masonry labor scales with pattern complexity, so a simple running bond costs less to install than a herringbone or radial pattern, even when the stone is identical. Drainage, including French drains, channel drains, and grading, is easy to underestimate and expensive to retrofit.
Where Softscape Dollars Concentrate
Softscape pricing is driven less by square footage than by plant size and count. A landscape that installs as small container stock looks sparse for years; one that installs with larger, more established specimens reads as finished on day one and costs considerably more per plant. Irrigation zones, low-voltage landscape lighting, and soil amendment round out the softscape line items, and all three are far cheaper to install before hardscape is finished.
The Overlap Most Budgets Miss
Hardscape and softscape are not cleanly separable. Seat walls double as planters. Steps create terraced beds. Pergola footings need to be sized before the patio is poured. When you review a budget, look for these shared elements and confirm they are priced once, not twice, and that the trade responsible for each is clearly named.
Luxury Backyard Design Ideas 2026: Features That Shape the Budget
The features homeowners ask for most in 2026 are the ones that extend how the yard is used: outdoor kitchens, pergolas, custom fire features, outdoor lighting, and wellness amenities like saunas and cold plunges. Each adds function, and each adds cost.

A pergola defines an outdoor room and supports lighting and heaters. A custom fire feature anchors seating. Smart home integration ties lighting, heating, and audio into one system. Wellness additions such as a sauna or cold plunge turn a backyard into a recovery space, and homeowners with medical concerns should consult a qualified healthcare professional before adding heat or cold therapies.
Maintenance Cost Forecasting and Phased Renovation Strategies
Two planning moves separate a smooth project from a stressful one: forecasting maintenance and phasing the work. Both are routinely overlooked in cost guides, which tend to stop at the build number and leave homeowners to discover the ongoing picture on their own. Treating them as part of the budget from the start is what actually protects a high end investment.
Forecasting Maintenance Across a Five-Year Horizon
Maintenance on a premium backyard is not a single annual number. It is a set of recurring tasks with different cadences, and the smartest approach is to map them onto a simple calendar so nothing is a surprise.
- Seasonal, every year: sealing natural stone and pavers, cleaning and covering outdoor furniture, servicing grills and burners, flushing and covering water features, and winterizing any plumbing that runs to the yard.
- Annual or biennial: inspecting and re-leveling hardscape joints, re-sanding polymeric joints, servicing heaters and fire features, and having irrigation systems audited for leaks and coverage.
- Every few years: refinishing or re-oiling hardwood decking, replacing softscape plantings that have outgrown their space or not thrived, and refreshing mulch and soil.
- Longer horizon: re-sealing or re-grouting tile, replacing pump and filter components on water features, and evaluating whether wellness equipment such as saunas, hot tubs, or cold plunges needs service or part replacement.
Phased Renovation: A Three-Year Roadmap
Phasing spreads a large project across seasons or years, which eases cash flow and lets each phase inform the next. A common pattern for a substantial backyard is to sequence the work so that the messy, structural, and utility-heavy phases happen first, and the finishing layers happen once the bones are settled.
Phase one: site, structure, and utilities. This is the phase to complete excavation, grading, drainage, retaining walls, the primary patio or deck footprint, and all rough-in work for gas, water, and electrical. Because these elements are buried or underfoot, doing them once and doing them well prevents the most expensive kind of rework later. If an outdoor kitchen or wellness feature is planned for a future phase, run the lines now.
Phase two: the anchor amenity. With the hardscape and utilities in place, add the feature that will define how the yard is used most days. For many homeowners this is an outdoor kitchen, a pergola, or a fire feature. Completing one anchor lets you live with the space and confirm that the layout, sun exposure, and traffic flow work the way you imagined before committing to the next layer.
Phase three: wellness, lighting, and softscape. The final phase is where the yard becomes personal. Landscape lighting, audio, wellness additions such as a sauna, hot tub, or cold plunge, and the full softscape plan can all be layered in once the hardscape is finished and the primary use patterns are clear. Homeowners with medical concerns should consult a qualified healthcare professional before adding heat or cold therapies.
Phasing is not a compromise. It is often the smartest way to build a high end backyard without overextending, and it lets each phase inform the next. The one rule that matters is sequencing: never finish a surface you may need to open later. If there is any chance a gas line, irrigation run, or electrical conduit will be added in a future phase, install it during phase one.
How to Allocate a High End Backyard Renovation Budget
A clear allocation keeps a premium project on track. Start with the elements you will use most, then layer in the features that elevate the experience. Most homeowners find the following framework useful:
- Define the primary use: cooking, entertaining, relaxation, or wellness
- Set the hardscape footprint and material grade first
- Reserve a portion for amenities like kitchens, fire features, and lighting
- Plan softscaping and irrigation alongside hardscape
- Hold a contingency for permits and site surprises
- Forecast annual maintenance before breaking ground
Contingency Planning and Permit Fees
A contingency budget is not optional on a high end project. Site preparation and excavation frequently reveal surprises: roots, poor drainage, or unstable soil. A reserve absorbs those without derailing the design.
Permit fees vary by project and jurisdiction. Structures, gas lines, and electrical work typically require permits, and requirements differ by location (hud.gov). Confirm what your project needs with your local building department before work begins. For reference on how construction costs behave nationally, the U.S. Census Bureau construction spending data tracks broad market trends.
For homeowners who want guidance rather than guesswork, The Lavish Sunset's luxury concierge service helps match products to your space, lifestyle, and vision, so decisions stay coordinated instead of piecemeal.
Planning a high end backyard is really an exercise in prioritization: deciding which features earn their place and which can wait. When the choices feel overwhelming, The Lavish Sunset is here to help. Our curated collection of outdoor kitchens and grills, premium outdoor furniture, pergolas, fire pits, patio heaters, saunas, hot tubs, and cold plunges supports every stage of a renovation, and our luxury concierge offers personalized guidance so your space comes together with intention. Explore the collection or reach out to our concierge to begin creating a backyard made for relaxation, connection, and unforgettable moments.
Frequently Asked Questions
What factors contribute most to high end backyard renovation costs?
The biggest cost drivers are project scope, material grade, and labor. A large paver patio with custom fire features and an outdoor kitchen costs significantly more than a simple deck and planting plan. Site preparation, excavation, and drainage solutions also add up. In 2026, homeowners should expect that luxury amenities like built-in grills, pergolas, and smart home integration each carry their own material and installation line items. Getting a detailed site survey and landscape design plan upfront helps you see where the budget is really going.
How do outdoor kitchen installation costs compare to other backyard upgrades?
Outdoor kitchen installation costs often represent one of the largest single line items in a high end renovation. A built-in grill island with a refrigerator, sink, and stone countertops requires electrical, plumbing, and masonry work, which drives up labor. By contrast, softscaping like mulch and planting is far less expensive per square foot. If you want a focal point for entertaining, budgeting for a complete outdoor kitchen island is worthwhile, but it will likely account for a significant portion of your total project spend.
What are common backyard renovation mistakes to avoid?
A frequent mistake is skipping a contingency budget. Unexpected issues like poor drainage or permit delays can add to your costs. Another is choosing materials without considering long-term maintenance, which can lead to higher upkeep expenses later. Homeowners also sometimes phase projects without a master plan, resulting in mismatched elements. Working with a designer or concierge to create a phased strategy helps you avoid these pitfalls and keeps the final result cohesive.
How do wellness features like saunas and cold plunges impact renovation budgets?
Adding a sauna, hot tub, or cold plunge introduces costs for the unit itself, plus site preparation, electrical service, and sometimes drainage. These features often require a dedicated pad, privacy screening, and nearby changing space. While they increase the total investment, many homeowners view them as long-term wellness additions that extend outdoor enjoyment year-round. It is wise to consult a qualified healthcare professional about any health considerations before installing these amenities, and to factor ongoing maintenance into your budget.