Outdoor Living Space Planning Guide for 2026
Table of Contents
- Start With a Lifestyle Assessment, Not a Pinterest Board
- Outdoor Living Space Zoning: How to Divide Your Yard Into Purposeful Rooms
- Backyard Wellness Space Planning: Saunas, Cold Plunges, and Quiet Corners
- Outdoor Kitchen Design Ideas That Actually Work for Hosting
- Luxury Pergola Installation Tips for Shade, Structure, and Style
- Lighting, Heating, and Smart Integration for Year-Round Use
- Budgeting, Maintenance Lifecycle Costs, and Accessibility
- Conclusion
- Frequently Asked Questions
Last Updated: September 24, 2026
Start With a Lifestyle Assessment, Not a Pinterest Board
An outdoor living space planning guide works best when it begins with how you actually live, not with a saved folder of pretty pictures. Homeowners sometimes fall in love with a design they saw online, only to realize months later that it doesn't fit their actual lifestyle.

Ask yourself a few plain questions:
- Do you host large gatherings, or quiet dinners for four?
- Do you want morning coffee outside, or late evenings by a fire?
- Does anyone in the home need gentle, level access?
- How much upkeep are you genuinely willing to do?
Outdoor Living Space Zoning: How to Divide Your Yard Into Purposeful Rooms
Outdoor living space zoning divides a yard into distinct rooms, each with a single purpose, so a large area feels intentional rather than empty. A dining zone, a lounge zone, and a quiet corner will each feel better than one undifferentiated stretch of patio.
Mapping Traffic Flow and Site Drainage Before You Commit
Traffic flow is how people move between those zones, and it decides whether a layout feels effortless or awkward. Leave generous paths between areas, and never route the main walkway through a conversation circle.
Hardscape and Softscape: Choosing Materials That Last
Hardscape covers the built surfaces: patio pavers, decking materials, retaining walls, and stone paths. Softscape covers the living layer: planting beds, lawn, trees, and groundcover. The balance between them decides how the finished space feels.
Backyard Wellness Space Planning: Saunas, Cold Plunges, and Quiet Corners
Backyard wellness space planning places recovery amenities where they can actually be used, with privacy, drainage, and access to a changing area or towel storage nearby. A sauna or cold plunge that sits far from the house, or in full view of the neighbors, tends to go unused.
Wellness features reward a little forethought:
- Place them on a level, well-drained surface
- Screen them from neighboring sightlines with planting or a structure
- Keep a clear, safe path between the house and the amenity
- Allow space for a bench, towel hook, or robe
Outdoor Kitchen Design Ideas That Actually Work for Hosting
The best outdoor kitchen design ideas start with the cook's path, not the countertop. A grill, a prep surface, and a place to set down a hot tray should sit within a step or two of each other, the same way they would indoors. Everything else follows.
The Cook's Triangle, Outdoors
Indoors, the work triangle connects the sink, the stove, and the refrigerator. Outdoors, the same idea applies, but distances are shorter and surfaces are exposed to weather. Plan for three points:
- The heat source. Grill, griddle, pizza oven, or smoker. Choose this first, because it drives counter depth, ventilation, and fuel.
- The prep zone. A minimum of 24 inches of counter on each side of the heat source, with the primary prep side wider if you can spare it.
- The landing zone. A separate surface for plated food, dirty dishes, and serving pieces, ideally not the same counter the cook is working on.
Materials That Hold Up to Heat, Grease, and Rain
Outdoor kitchen surfaces face conditions indoor kitchens never see: direct sun, freeze-thaw cycles, grease splatter, and rain. Match the material to the exposure.
DIY Pergola Bracket Kit for an Attached →
| Surface | Strengths | Trade-offs |
|---|---|---|
| Natural stone (granite, quartzite) | Heat tolerant, durable, ages well | Needs periodic sealing; heavy |
| Stainless steel | Heat tolerant, easy to sanitize | Shows fingerprints and scratches |
| Concrete | Custom shapes, heat tolerant | Can crack; needs sealing |
| Tile | Wide design range | Grout lines need cleaning; freeze risk in cold climates |
| Composite or HDPE | Low maintenance | Limited heat tolerance near grills |
Ventilation, Utilities, and Permits
An outdoor kitchen is a small construction project that touches more systems than most homeowners expect.
- Ventilation. Built-in grills and pizza ovens need clearance and airflow per the manufacturer's instructions. Do not enclose a heat source without following those specifications.
- Gas. If you are running a natural gas line, that work is typically performed by a licensed professional and often requires a permit. Propane avoids the line but adds tank storage and refill logistics.
- Electrical. Outdoor outlets should be GFCI-protected and covered. Plan for lighting, a possible refrigerator, and charging for devices.
- Water. A sink is convenient but adds a supply line and drainage. In cold climates, plan for winterization.
- Permits. Many jurisdictions require a permit for gas, electrical, and structural work. Confirm with your local planning office before work begins.
Shelter and Season Extension
A covered structure such as a pergola or roof extension changes how many months a year the kitchen is usable. It also protects the investment: grease, heat, and rain all work on the same surfaces, and a roof reduces how often you replace or refinish them.
Seating That Keeps Guests in the Conversation
Position seating so guests can talk with the cook, not watch their back. A counter-height bar facing the grill works for casual gatherings. A separate dining table a few steps away works for seated meals. Both can coexist if the traffic path between them stays clear.
Luxury Pergola Installation Tips for Shade, Structure, and Style
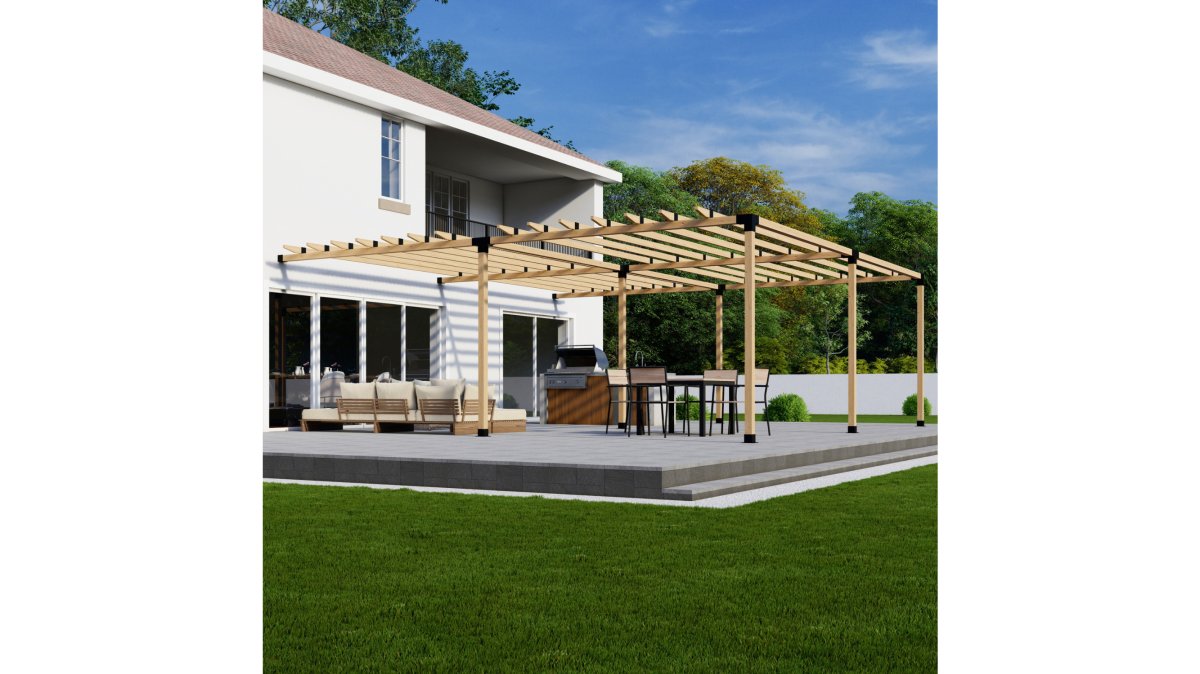
Luxury pergola installation tips come down to three things: anchoring, proportion, and placement. A pergola is a structure, and it needs to be secured to something solid, whether footings, a deck frame, or the home itself.
Lighting, Heating, and Smart Integration for Year-Round Use
Lighting, heating, and smart controls turn a three-season patio into a four-season room. The goal is layered light and targeted warmth, not one bright fixture and a single heat source.
Plan lighting in three layers:
- Ambient lighting for overall visibility and safety
- Task lighting over the grill, prep area, and steps
- Accent lighting to highlight a focal point such as a tree, wall, or fire feature
| Layer | What It Does | Best Placement |
|---|---|---|
| Ambient lighting | Overall visibility and safety | Overhead or along paths |
| Task lighting | Lights the work surface | Grill and prep area |
| Accent lighting | Highlights a focal point | Fire pit, tree, or wall |
| Infrared heating | Warms people, not air | Above or beside seating |
| Smart controls | One-touch scene setting | Whole outdoor room |
Budgeting, Maintenance Lifecycle Costs, and Accessibility
Budgeting for an outdoor project should cover more than the purchase price. The number that surprises homeowners is maintenance lifecycle cost: the cleaning, sealing, replacing, and repairing every material demands over its lifetime. Most guides stop at installation. The wiser plan looks at the whole arc of ownership.
The Three Buckets, In Order
Split your budget into three buckets and fund them in sequence. Fixed elements come first because they are hardest to change later. Daily-use pieces come second because you touch them constantly. Ongoing care comes third, and it is the bucket most homeowners forget.
- Fixed elements: grading, drainage, hardscape, footings, structures, utility runs
- Daily-use pieces: seating, dining, cooking surfaces, heating, lighting
- Ongoing care: cleaning, sealing, cushion replacement, seasonal prep, minor repairs
Maintenance Lifecycle by Material
Different surfaces age differently, and the difference shows up in labor and replacement timing rather than in the sticker price.
| Material | Typical Care Rhythm | What Eventually Needs Replacing |
|---|---|---|
| Natural stone pavers | Periodic cleaning, occasional re-sanding of joints | Individual pavers if cracked or shifted |
| Concrete pavers | Cleaning, joint sand refresh, occasional sealing | Isolated units, not the whole field |
| Composite decking | Soap-and-water cleaning, no staining | Boards at high-traffic or sun-exposed spans |
| Traditional wood decking | Annual cleaning, periodic staining or sealing | Boards, fasteners, and sometimes joists |
| Poured concrete | Cleaning, sealing to slow surface wear | Resurfacing or patching over time |
Accessibility and Universal Design
Accessibility deserves a place in the plan from the start, not as an afterthought once the hardscape is poured. Universal design is simply planning for the full range of people who will use the space: children, older adults, guests with mobility aids, and anyone recovering from an injury.
DIY Pergola Bracket Kit for an Attached →
A few concrete moves make a large difference:
- Gentle slopes instead of steps where grade allows, ideally with a firm, level walking surface
- Path widths that comfortably fit a walker or wheelchair, with room to pass
- Seating with arms and firm cushions so guests can rise without assistance
- Contrasting edge treatments on steps and level changes so they are visible in low light
- Lighting at knee height along paths, not only overhead, to reduce glare and shadow
- Non-slip surfaces in wet zones near pools, spas, and outdoor kitchens
Where This Fits With Wellness Features
If your plan includes a sauna, hot tub, or cold plunge, factor in the surfaces around them. Level, well-drained footing, a clear path from the house, and a place to sit and dry off all belong in the fixed-elements bucket. If you have a heart condition, are pregnant, or take medication that affects circulation, speak with a qualified healthcare professional before adding one of these to your routine.
Conclusion
The hardest part of an outdoor project is not choosing the furniture. It is holding a hundred small decisions together so the finished space feels like one idea instead of a collection of purchases.
Frequently Asked Questions
How do I start planning an outdoor living space?
Begin with a lifestyle assessment. List how you want to use the space: hosting dinners, quiet mornings, wellness routines, or play. Then walk your yard at different times of day to note sun, shade, wind, and noise. Measure your footprint and check for utility lines or building permits needed. This practical foundation prevents costly changes later and ensures your outdoor living space reflects how you actually live.
What are the essential elements of a luxury outdoor living area?
A well-planned outdoor living space typically includes distinct zones for dining, lounging, and cooking, tied together by consistent materials and lighting. Shade structures like pergolas or gazebos extend comfort. Weather-resistant furniture, an outdoor kitchen or grill area, and a focal point such as a fire pit add function and beauty. Ambient and task lighting, plus patio heaters, make the space usable across more months.
How do I choose the right outdoor furniture for my climate?
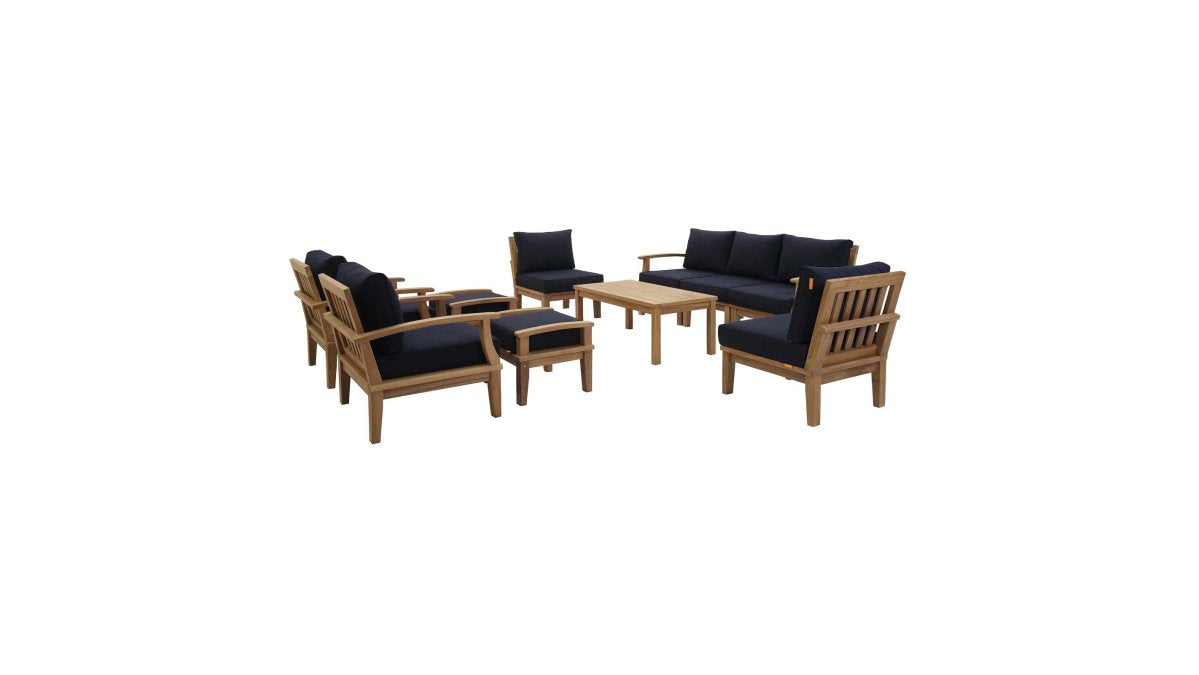
Look for weather-resistant materials suited to your region. In humid or coastal areas, powder-coated aluminum and synthetic wicker resist moisture. In dry, sunny climates, UV-resistant fabrics and treated wood hold up well. Modular pieces like the Modway Saybrook 8-Piece Outdoor Upholstered Sofa offer flexibility for rearranging and storing. Always confirm cushions drain quickly and frames carry a warranty.
What should I consider when adding a wellness feature like a sauna or cold plunge?
Plan for level, drained ground with easy access to power and water. Place saunas and cold plunges away from main entertaining zones to create a calm retreat, but close enough for convenience. Check local building permits and utility lines. These features are educational additions to a backyard wellness space planning effort. If you have medical concerns, consult a qualified healthcare professional before use.
How can I integrate an outdoor kitchen into my backyard design?
Position the kitchen near your dining zone and downwind of seating to keep smoke away. Include counter space for prep, storage for tools, and a grill or built-in appliance. Run utility lines for gas, water, and electricity during early construction to avoid retrofitting. Choose materials like stone or stainless steel that handle weather and heat. This makes outdoor kitchen design ideas practical, not just pretty.
What are the best ways to zone an outdoor living space for relaxation and entertaining?
Use outdoor living space zoning to separate active and quiet areas. Place dining and kitchen zones near the house for easy serving, and push lounging or wellness areas to quieter corners. Define each zone with changes in paving, planters, or level changes. Keep traffic flow clear between zones. Add lighting layers: bright task light at the grill, soft ambient light around seating, and a focal point like a fire pit to anchor gatherings.