Why Choose Custom Outdoor Wellness Installations
Table of Contents
- Why Custom Outdoor Wellness Installations Fit Real Backyards
- Outdoor Wellness Design Ideas That Start With How You Live
- What Outdoor Sauna Installation Actually Involves
- How to Prepare Your Backyard for a Hot Tub
- The Sauna and Cold Plunge Combination: Contrast Therapy at Home
- Budgeting, Permits, and the Practical Side of a Custom Build
- Safety, Accessibility, and Maintaining Your Wellness Space
- Frequently Asked Questions
Last Updated: October 6, 2026
Why Custom Outdoor Wellness Installations Fit Real Backyards
Custom outdoor wellness installations are designed and built around your specific yard, routine, and long-term goals, rather than adapted from a standard kit.

At The Lavish Sunset, we help homeowners think through that fit before they buy anything. The goal is a wellness space that feels intentional, not assembled.
Most generic setups fail for a simple reason: they ignore the site. The U.S. Consumer Product Safety Commission guidance on hot tub safety is a useful starting point for understanding why placement and setup matter from day one.
Below, we walk through design ideas, installation realities, and the practical questions most homeowners ask before committing.
Outdoor Wellness Design Ideas That Start With How You Live
The best outdoor wellness design ideas begin with a question: how do you actually want to spend your evenings? A household that hosts often needs open, social layouts. A household that recovers after long workdays needs quiet, enclosed spaces.
Design choices should follow that answer, not lead it.
Matching the Design to Your Space and Routine
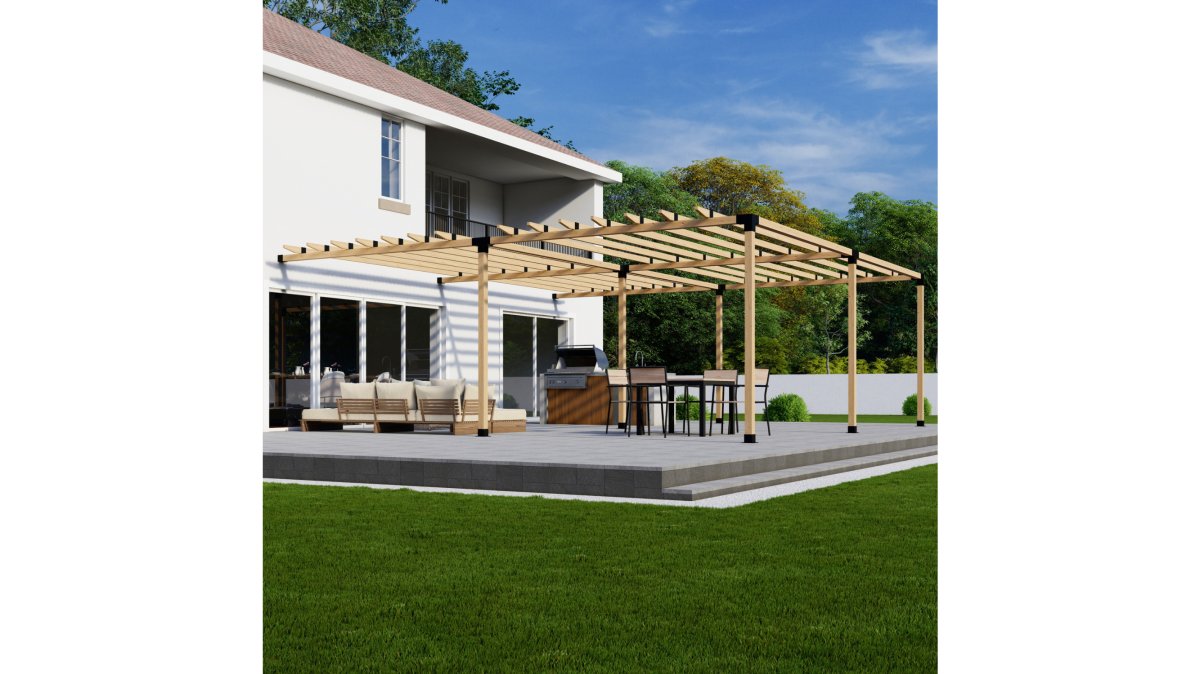
A small urban yard and a large suburban lot call for different approaches. Compact spaces benefit from vertical elements like pergolas and screened plantings. Larger yards can separate zones: a sauna near the house, a cold plunge tucked behind a privacy screen, seating in between.
Think about your daily rhythm. Morning cold plunge users want quick access from the house. Evening sauna users want soft lighting and a short walk. Mapping that flow before installation prevents awkward layouts later.
Materials and Finishes That Hold Up Outdoors
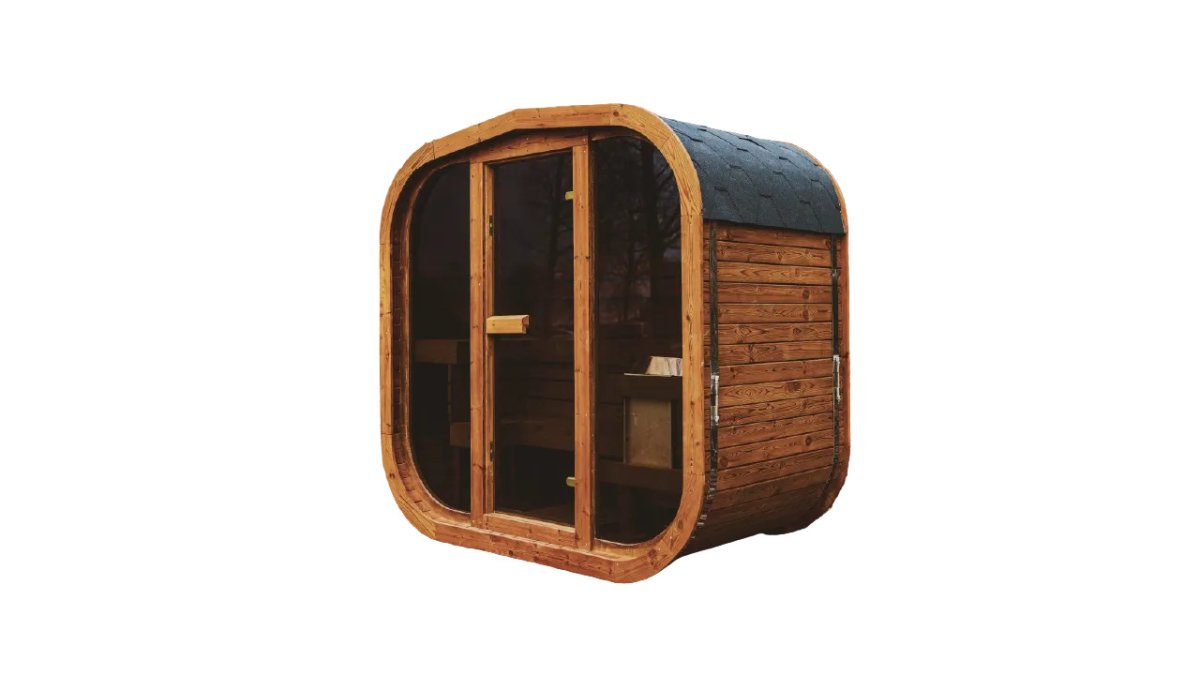
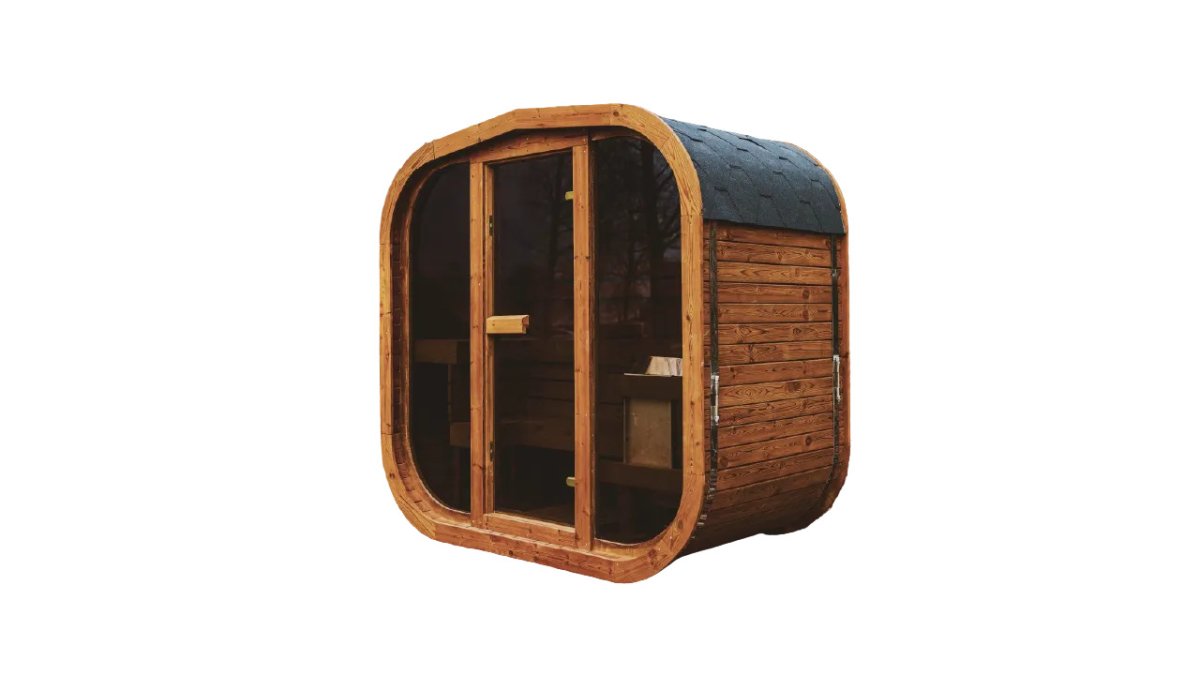
Outdoor materials face sun, rain, freeze-thaw cycles, and humidity. ThermoWood is a common choice for sauna exteriors because the heat treatment process makes it more resistant to moisture and warping than untreated timber.
For surrounds, stone, teak decking, and composite materials each offer different trade-offs in maintenance and appearance. The right pick depends on your climate and how much upkeep you want to take on.
What Outdoor Sauna Installation Actually Involves
Outdoor sauna installation involves site preparation, a dedicated electrical circuit, and safe access to the structure. Each of these steps has requirements that are easier to plan for upfront than to retrofit.
The sauna itself is only part of the project. How it sits on the ground, how it gets power, and how you reach it in winter all shape the final result.
Site Preparation, Electrical, and Access
A sauna needs a level, stable base. That usually means a poured concrete pad, compacted gravel, or a properly framed deck, depending on the unit and your soil.
Electrical work is where most homeowners need a licensed electrician. Sauna heaters draw significant power, and the circuit must be sized and protected correctly.
Access matters too. If your sauna sits at the back of the property, plan a clear, safe path for year-round use.
For homeowners who want a sauna sized to their space and household, our Luxury Saunas collection includes options like the Mande MW16 ThermoWood Outdoor Sauna, built for year-round use with customizable temperature control.

How to Prepare Your Backyard for a Hot Tub
To prepare your backyard for a hot tub, choose a level, structurally sound spot, confirm access for delivery, and plan for power and water.
Start with the surface.
Next, think about delivery. Many hot tubs arrive on a large truck and must be moved into place.
Then plan utilities. Most hot tubs need a dedicated electrical circuit, and some setups benefit from a nearby water source and drainage.
Finally, consider privacy and surroundings.
The Sauna and Cold Plunge Combination: Contrast Therapy at Home
A sauna and cold plunge combination lets you move between heat and cold in your own backyard, a practice often called contrast therapy. Many wellness-focused homeowners build both together because the pairing creates a natural rhythm: heat, then cold, then rest.
What most guides skip is the decision framework. Before you commit to a combined setup, work through three questions.
Question 1: How Much Space Do You Actually Have?
A combined setup needs more than the sum of its parts. You need clearance around each element for safe entry and exit, a dry path between them, and a place to sit and rest. A common pattern is a three-zone layout: heat zone, cold zone, and a transition area with seating and towel storage. If your yard is tight, a vertical arrangement (sauna on a deck, plunge at ground level) can work, but you lose the easy step-between flow that makes the routine feel natural.
Mande Sauna MW12 ThermoWood for Your Perfect Backyard Retreat →
Question 2: What Type of Cold Plunge Fits Your Routine?
Cold plunges come in several forms, and the right one depends on how you plan to use it:
- Tub-style plunges are simple, affordable, and easy to drain and refill. They suit homeowners who want a morning cold dip without much maintenance.
- Chilled plunge units maintain a set temperature and recirculate water, which suits daily users who want consistency. They need power and a drainage plan.
- Converted hot tubs or dual-purpose units let you switch between heat and cold in one vessel, which saves space but limits how cold you can go and how quickly you can switch.
Each option changes your electrical, drainage, and footprint requirements, so choose the plunge type before you finalize the sauna placement.
Question 3: How Will You Sequence and Recover?
Contrast therapy works best when the transition is comfortable, not jarring. Plan for:
- Distance between elements: Close enough to move comfortably, far enough to avoid splashing the sauna
- Drainage: Cold plunges need a plan for emptying and refilling, plus a path for overflow
- Surface safety: Non-slip decking between the two reduces risk when wet
- Privacy: A shared screen or enclosure keeps the whole zone feeling calm
A Note on Safety
Anyone with a heart condition, circulation issues, or other medical concerns should talk with a qualified healthcare professional before starting contrast therapy. Heat and cold both place real demands on the body, and individual guidance matters more than general advice.
If you want help mapping a combined layout to your yard, our Luxury Concierge can walk through options with you.
Budgeting, Permits, and the Practical Side of a Custom Build
Budget planning and permits are the two areas where custom projects most often surprise homeowners. Both are manageable when you map them out early, and both are areas where most online guides stay vague. This section gives you a practical framework for each.
The Permit and Approval Checklist
Most municipalities require permits for electrical work, decks, and permanent structures. Zoning rules may also set limits on setbacks, height, and lot coverage. Before you commit to a design, work through this checklist with your local building department:
- Electrical permit: Required for any new dedicated circuit, including sauna heaters and chilled plunge units. The work must be inspected.
- Building permit: Often required for decks, pergolas, and permanent structures above a certain size or height.
- Zoning and setbacks: Confirm how close your structure can sit to property lines, easements, and utility corridors.
- Lot coverage limits: Some jurisdictions cap the percentage of your lot that can be covered by structures.
A quick call to your local building department clarifies what applies to your project. Ask specifically about saunas, hot tubs, and cold plunges, since some jurisdictions treat them differently from pools or spas.
Insurance and Liability
Adding a permanent structure or a water feature may affect your homeowner's policy. Call your insurer before you build and ask:
- Whether the structure needs to be added as a scheduled item
- Whether a water feature requires additional liability coverage
- Whether any safety features (covers, fencing, locks) affect your premium
This conversation takes fifteen minutes and can prevent a coverage gap later.
A Realistic Budget Framework
Rather than a single number, think in phases. Most custom projects follow this sequence:
| Phase | What It Covers | Planning Notes |
|---|---|---|
| 1. Site and base | Level pad, deck, or foundation | Do this first; everything else depends on it |
| 2. Utilities | Electrical circuit, water line, drainage | Licensed trades required; schedule early |
| 3. Primary unit | Sauna, hot tub, or plunge | Delivery access must be confirmed before order |
| 4. Surrounds | Decking, paths, lighting, privacy | Can be phased over time |
| 5. Ongoing upkeep | Filters, treatments, inspections | Budget for this annually, not as a one-time cost |
A phased approach works well for many homeowners: build the foundation and utilities first, then add elements over time as budget allows. This spreads the investment and lets you adjust based on how you actually use the space.
Questions to Ask Before You Sign Anything
- Who pulls the permits, you or the contractor?
- What happens if the inspection fails?
- Is the delivery path confirmed in writing?
- What is the maintenance schedule for each element?
Getting clear answers to these questions before work begins is the single best way to avoid surprises. If you would like help thinking through the sequence for your project, our Luxury Concierge can point you toward the right collection and next steps.
Safety, Accessibility, and Maintaining Your Wellness Space
Safety and accessibility should shape the design from the start, not get added at the end.
Practical safety measures include non-slip surfaces, clear paths, adequate lighting, and handrails where steps are involved.
Accessibility matters for every household, not just those with current mobility needs.
Maintenance keeps it all working. Sauna wood benefits from periodic inspection and cleaning.
For a fully coordinated setup, our Luxury Concierge can help you match a sauna, cold plunge, and surrounding furnishings to your space and lifestyle.
U.S. Department of Energy guidance on residential electrical safety and efficiency
Frequently Asked Questions
What are the benefits of a custom outdoor wellness space?
A custom outdoor wellness space is built around your yard, your routine, and the way you host, so nothing feels forced into a spot that does not fit. Instead of adapting your habits to a fixed product, you choose the layout, materials, and mix of elements such as a sauna, hot tub, or cold plunge. The result is a space you actually use, whether that means quiet solo mornings, recovery after training, or relaxed evenings with family and friends.
How do you choose between an outdoor sauna, hot tub, and cold plunge?
Start with how you want to feel and how much space you have. A sauna suits people who enjoy dry heat and a quiet, seated ritual. A hot tub works well for social gatherings and leisurely soaks. A cold plunge appeals to those building a contrast routine alongside heat. Many homeowners combine two or three, so think about the sequence you would actually follow rather than picking a single unit in isolation.
What should you consider before installing a sauna or hot tub outdoors?
Plan the level base or foundation, the electrical circuit and load, drainage, and how equipment will be delivered and serviced. Check local zoning and setback rules, and review your homeowner insurance policy. Think about privacy, lighting, and how close you want the unit to the house, especially in winter. A little planning up front prevents expensive changes later.
How can you make an outdoor wellness area feel private and comfortable?
Layered screening does most of the work. Evergreens and tall plantings create year-round privacy, while a pergola or privacy wall defines the space and softens sound. Add warm lighting, a teak deck or stone surround, and comfortable seating nearby so the area feels like a room rather than a piece of equipment. Patio heaters extend the season so the space stays usable well beyond summer.
Building a backyard wellness space involves real decisions: site, power, privacy, budget, and long-term upkeep. The Lavish Sunset helps homeowners work through each one with a curated collection of saunas, hot tubs, cold plunges, patio heaters, and outdoor furnishings, plus a personalized concierge service that matches products to your space and routine. Explore our outdoor wellness collections or contact our luxury concierge for guidance tailored to your home.